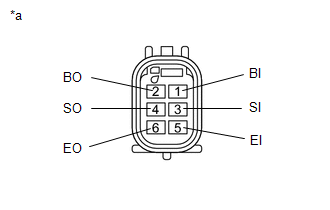
Audio, Visual, Telematics Inspection In this manual: Audio, Visual, Telematics General — 26Audio, Visual, Telematics — 333Brake — 176Engine, Hybrid System — 816Power Source, Network — 88Steering — 88Vehicle Interior — 1071 ~1min read INSPECTION PROCEDURE 1. INSPECT NO. 2 ULTRASONIC SENSOR (a) Measure the resistance according to the value(s) in the table below. Standard Resistance: Tester Connection Condition Specified Condition 1 (BI) - 5 (EI) Always 10 kΩ or higher 1 (BI) - 2 (BO) Always 10 kΩ or higher 3 (SI) - 4 (SO) Always Below 1 Ω 5 (EI) - 6 (EO) Always Below 1 Ω Text in Illustration *a Component without harness connected: (No. 2 Ultrasonic Sensor) If the result is not as specified, replace the No. 2 ultrasonic sensor. 2. INSPECT NO. 3 ULTRASONIC SENSOR (a) Measure the resistance according to the value(s) in the table below. Standard Resistance: Tester Connection Condition Specified Condition 1 (BI) - 5 (EI) Always 10 kΩ or higher 1 (BI) - 2 (BO) Always 10 kΩ or higher 3 (SI) - 4 (SO) Always Below 1 Ω 5 (EI) - 6 (EO) Always Below 1 Ω Text in Illustration *a Component without harness connected: (No. 3 Ultrasonic Sensor) If the result is not as specified, replace the No. 3 ultrasonic sensor. ← Previous Components Next → Installation Was this page helpful?👍 Yes👎 No