Inspection
INSPECTION
PROCEDURE
1. INSPECT LH TIE ROD END SUB-ASSEMBLY
(a) Secure the LH tie rod end sub-assembly in a vise between aluminum plates. NOTICE: Do not overtighten the vise. |
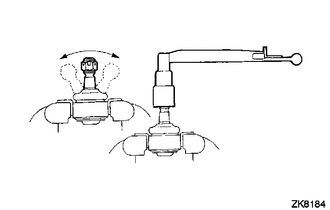 |
(b) Install the nut onto the threaded stud.
(c) Swing the ball joint back and forth 5 times.
(d) Using a torque wrench and a nut, turn the threaded stud continuously at a rate of 2 to 4 seconds per revolution, and check the turning torque on the 5th revolution.
Standard turning torque:
0.49 to 3.43 N*m (5 to 34 kgf*cm, 5 to 30 in.*lbf)
If the turning torque is not within the specified range, replace the LH tie rod end sub-assembly with a new one.
Check that the dust cover is not cracked and has no grease on it.
If the dust cover is cracked or there is grease on it, replace the LH tie rod end sub-assembly with a new one.
2. INSPECT RH TIE ROD END SUB-ASSEMBLY
HINT:
Perform the same procedure as for the left side.
3. INSPECT TOTAL PRELOAD
NOTICE:
Check the total preload in an unloaded condition by removing the LH and RH tie rod end sub-assemblies and steering rack boots.
(a) Install the SST onto the pinion shaft and turn it to the left and right at least 5 times. SST: 09616-00020 |
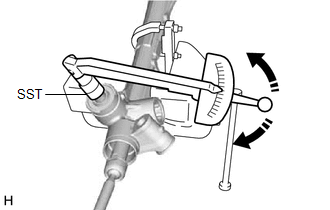 |
(b) Using a torque wrench and the SST, turn the pinion shaft continuously at a rate of one revolution every 4 to 6 seconds to check the total preload of the steering gear assembly.
Standard preload:
1.5 to 2.4 N*m (16 to 24 kgf*cm, 14 to 21 in.*lbf)
NOTICE:
Check the total preload around the center position of the steering rack.
If the total preload value is not within the specified range, replace the steering gear assembly with a new one.