Remove the engine assembly from the vehicle. (Refer to Engine and Transaxle Assembly - "Engine and Transaxle Assembly")
Remove the transmission assembly from the engine assembly. (Refer to DCT (Dual Clutch Transmission) - "DCT (Dual Clutch Transmission)").
Remove the external damper flywheel (A). (Refer to Cylinder Block - "External Damper Flywheel")
Remove the rear oil seal. (Refer to Cylinder Block - "Rear Oil Seal")
Install the engine on an engine stand for disassembly.
Remove the intake manifold. (Refer to Intake and Exhaust Systems — Intake Manifold)
Remove the exhaust manifold. (Refer to Intake and Exhaust System - "Exhaust Manifold")
Remove the timing chain. (Refer to Valve Timing System - Timing Chain)
Remove the cylinder head assembly. (Refer to Cylinder Head Assembly - "Cylinder Head")
Remove the oil pan and oil screen. (Refer to Lubrication System - "Oil Pan")
Remove the oil cooler. (Refer to Lubrication System - "Oil Cooler")
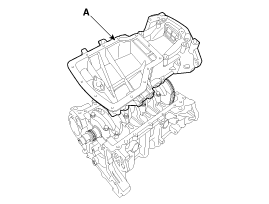
Remove the ladder frame (A).
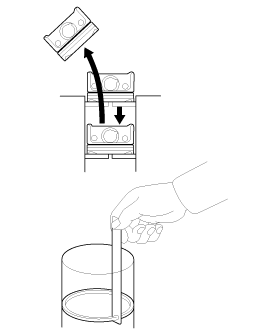
Check the connecting rod side clearance.
Check the oil clearance of the connecting rod bearing cap.
Remove the piston and connecting rod assembly.
Using a ridge reamer, remove all carbon from the upper part of the cylinder.
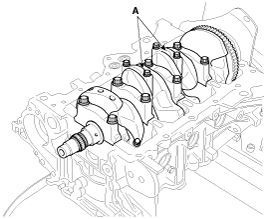
Remove the connecting rod bearing caps (A).
Push the piston and connecting rod assembly with the upper bearing through the top of the cylinder block.
Check the fit between the piston and piston pin.
Disassemble the piston rings.
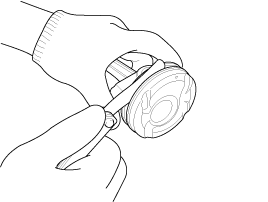
Using a piston ring expander, remove the two compression rings.
Remove the side rail and coil spring.
Remove the piston and connecting rod.
Inspection
Connecting Rod
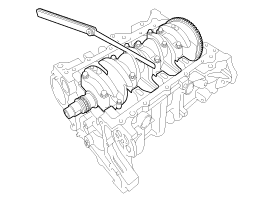
Check the side clearance between the piston and connecting rod. Using a feeler gauge, measure the side clearance while moving the rod back and forth. Side clearance Standard: 0.10–0.25 mm (0.0039–0.0098 in.) Maximum: 0.35 mm (0.0138 in.)
If out of specification, install a new connecting rod.
If the side clearance is still out of specification after replacing the connecting rod, replace the crankshaft.
Check the connecting rod bearing oil clearance.
Make sure the alignment marks on the connecting rod and cap are aligned to ensure correct assembly.
Remove the 2 connecting rod cap bolts.
Remove the connecting rod cap and lower bearing.
Clean the crankshaft journal and bearing.
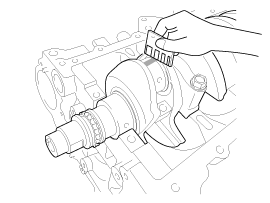
Place a piece of Plastigage on the crankshaft journal.
Install the lower bearing and connecting rod cap in place and tighten the bolts.
Tightening torque: 17.7–22 N·m + 88°–92°
Remove the connecting rod cap.
Measure the Plastigage at its widest point.
Standard oil clearance: 0.030–0.050 mm (0.0012–0.0020 in.)
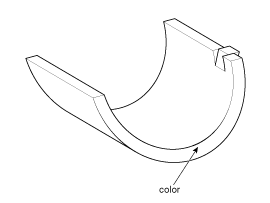
If the Plastigage reading is too wide or too narrow, remove the upper and lower bearings, then install new bearings with the same color code. Recheck the oil clearance.
If the Plastigage indicates that the clearance is still incorrect, try the next larger or smaller bearing. Recheck the oil clearance.
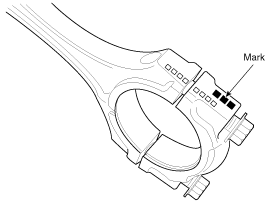
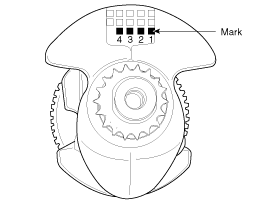
Connecting Rod MarkingConnecting Rod Specifications
Connecting Rod Bearing MarkingConnecting Rod Bearing Specifications
Grade
Mark
Bearing Thickness
A
Light Blue
1.514 - 1.517 mm (0.0596–0.0597 in.)
B
Black
1.511 - 1.514 mm (0.0595–0.0596 in.)
C
White
1.508 - 1.511 mm (0.0594–0.0595 in.)
D
Light Green
1.505 - 1.508 mm (0.0593–0.0594 in.)
E
Pink
1.502 - 1.505 mm (0.0591–0.0593 in.)
Use the bearing selection table below to select the correct connecting rod bearing. Connecting Rod Bearing Selection Table
Bearing Classification Assembly
Connecting Rod Marking
A, 0
B, 00
C, 000
Crankshaft Journal Identification Mark
1
E (Pink)
D (Light Green)
C (White)
2
D (Light Green)
C (White)
B (Black)
3
C (White)
B (Black)
A (Light Blue)
Inspect the connecting rod.
When reinstalling, make sure the cylinder numbers stamped on the connecting rod and cap match those noted during removal. When installing a new connecting rod, make sure the bearing locking tabs are on the same side.
Replace the connecting rod if it is damaged on the thrust surfaces at either end. Also replace the connecting rod if the small end inner diameter shows stepped wear or is heavily roughened.
Using a connecting rod alignment tool, check the connecting rod for bend and twist. If the measured value is close to the service limit, correct the connecting rod with a press. Replace any connecting rod that is severely bent or deformed. Connecting rod bend limit: 0.05 mm (0.0020 in.) or less per 100 mm (3.94 in.). Connecting rod twist limit: 0.1 mm (0.0039 in.) or less per 100 mm (3.94 in.).
Clean the piston.
Using a gasket scraper, remove carbon deposits from the top of the piston.
Using a ring groove cleaning tool or a broken piston ring, clean the piston ring grooves.
Using solvent and a brush, thoroughly clean the piston.
Check the piston-to-cylinder clearance by calculating the difference between the cylinder bore diameter and the piston outer diameter.
Piston-to-cylinder clearance: 0.02–0.04 mm (0.0008–0.0016 in.)
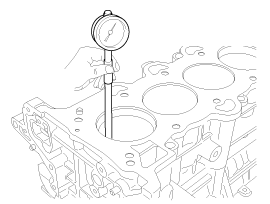
Using a cylinder bore gauge, measure the cylinder bore diameter at positions in the thrust and axial directions.
Cylinder bore diameter: 77.00–77.03 mm (3.0315–3.0327 in.)
Measure the piston outer diameter at 12.0 mm (0.4724 in.) from the piston top edge.
Piston outer diameter: 76.97–77.00 mm (3.0303–3.0315 in.)
Select a piston matching the cylinder bore size class (matching classification mark).
Piston-to-cylinder clearance: 0.02–0.04 mm (0.0008–0.0016 in.)
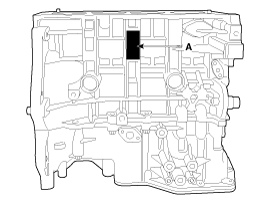
Check the cylinder bore size mark on the side of the cylinder block.Cylinder Bore Size Classification
Mark
Cylinder Inner Diameter
A
77.000 - 77.010 mm (3.0315–3.0319 in.)
B
77.010 - 77.020 mm (3.0319–3.0323 in.)
C
77.020 - 77.030 mm (3.0323–3.0327 in.)
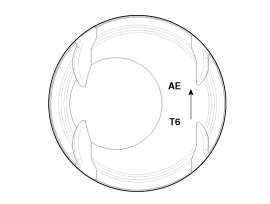
Check the piston size mark on the piston top surface.A: Piston diameter class (A, B, C) T: Engine T-GDI 6: Displacement (1.6 L) E: Type (fuel economy) Piston outer diameter difference
Mark
Piston Outer Diameter
A
76.97 - 76.98 mm (3.0303–3.0307 in.)
B
76.98 - 76.99 mm (3.0307–3.0311 in.)
C
76.99 - 77.00 mm (3.0311–3.0315 in.)
Check the piston ring side clearance. Using a feeler gauge, measure the clearance between a new piston ring and the ring groove wall. Piston ring side clearance: No. 1 ring: 0.04–0.08 mm (0.0015–0.0031 in.) No. 2 ring: 0.04–0.08 mm (0.0015–0.0031 in.) Oil ring: 0.02–0.06 mm (0.0008–0.0024 in.) [Limit] No. 1 ring: 0.1 mm (0.0039 in.) No. 2 ring: 0.1 mm (0.0039 in.) Oil ring: 0.2 mm (0.0079 in.)If the clearance is greater than the maximum, replace the piston.
Check the piston ring end gap. To measure the piston ring end gap, insert the piston ring into the cylinder bore. Position the ring at a right angle to the cylinder wall, pressing it gently with the piston. Measure the gap with a feeler gauge. Piston ring end gap [Standard]: No. 1 ring: 0.14–0.24 mm (0.0079–0.0094 in.) No. 2 ring: 0.30–0.45 mm (0.0118–0.0177 in.) Oil ring: 0.20–0.40 mm (0.0079–0.0157 in.) [Limit]: No. 1 ring: 0.3 mm (0.0118 in.) No. 2 ring: 0.5 mm (0.0197 in.) Oil ring: 0.8 mm (0.0315 in.)
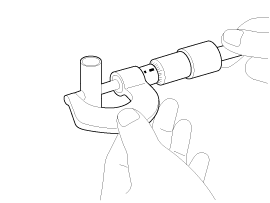
Measure the piston pin outer diameter.
Piston pin diameter: 19.997–20.000 mm (0.7873–0.7874 in.)
Measure the piston pin-to-piston clearance.
Piston pin-to-piston clearance: 0.004–0.012 mm (0.0002–0.0005 in.)
Check the difference between the piston pin outer diameter and the connecting rod small end inner diameter.
Piston pin-to-connecting rod clearance: 0.005–0.014 mm (0.0002–0.0006 in.)
Piston Piston Ring Piston Pins
Installation
Assemble the piston and connecting rod.
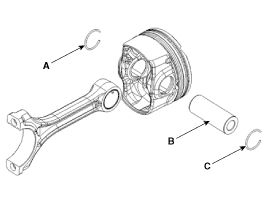
Install the snap ring (A) on one side of the piston pin hole.
Align the piston front mark with the connecting rod front mark.
Insert the piston pin (B) into the piston pin hole and the connecting rod small end hole.
Install the snap ring (C) on the other side after inserting the piston pin.
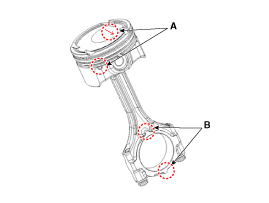
The front mark on the piston (A) and the front mark on the connecting rod (B) must face the timing chain side of the engine.
Install the piston rings.
Install the oil ring expander spring and side rails by hand.
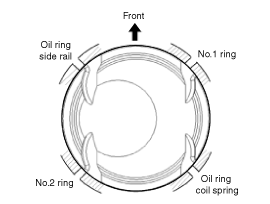
Using a piston ring expander, install the 2 compression rings with the code mark facing up.
Position the piston rings so that the ring end gaps are as shown in the illustration.
Install the connecting rod bearings.
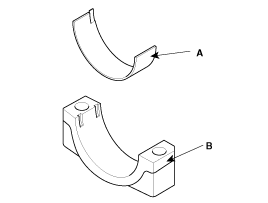
Align the bearing tab (A) with the groove of the connecting rod or connecting rod cap (B).
Install the bearings (A) in the connecting rod and connecting rod cap (B).
Install the piston and connecting rod assembly.
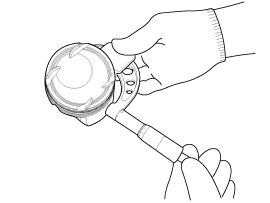
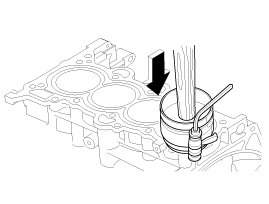
Compress the piston rings with a ring compressor and make sure the rings are securely held. Then insert the piston into the cylinder bore and tap it in with a wooden hammer handle.
Stop after the ring compressor is released and check the alignment of the connecting rod with the crankshaft journal before pushing the piston into place.
Install the connecting rod caps with bearings and tighten the bolts.
Tightening torque: 17.7–22 N·m + 88 – 92°
Check the side clearance between the piston and the connecting rod.
Install the oil pan frame.
Clean the oil pan frame. Remove any harmful foreign matter, oil, dust, and moisture from the sealing surface.
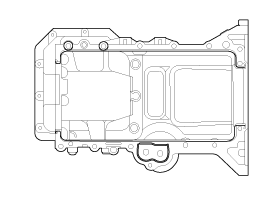
Apply sealant to the oil pan frame.
Bead width: 2.5–3.5 mm (0.0984–0.1378 in.)
Install the oil pan frame (A).
Tightening torque: 18.6 – 24 N·m
Assemble the remaining components in the reverse order of removal.
?
Test yourself
A quick Hyundai Kona quiz: every answer comes with an explanation and a link to the manual page.