Steering gear and linkage inspection
1. Inspect the rack for cracking, damage, and tooth wear. Replace it as necessary.
2. Measure the runout of the rack.
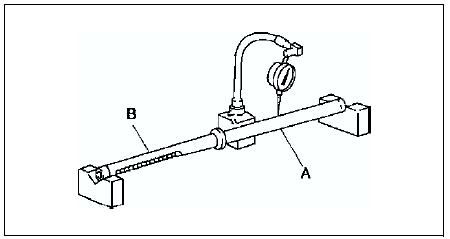
Runout
Near point A: 0.15 mm {0.006 in} max.Near point B: 0.20 mm {0.008 in} max.
3. If not within the specification, replace the rack.
Tie-rod End Inspection1. Inspect the tie-rod end for damage and boot cracks. Replace it as necessary.
2. Inspect the ball joint for looseness. Replace the tie-rod end as necessary.
3. Rotate the ball joint five times.
4. Measure the rotation torque of the ball joint using the SSTand a pull scale.
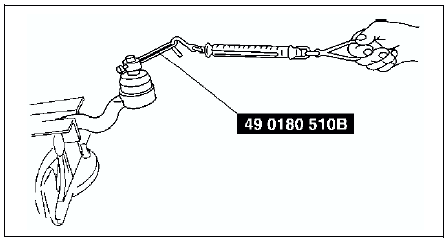
Rotation torque
0.4-2.7 N·m {3.5-27.5 kgf·cm, 3.1-23.8 in·lbf} Pull scale reading
3.4-25.5 N {0.35-2.60 kgf, 0.8-5.7 lbf}
5. If not within the specification, replace the tie-rod end.
Tie rod Inspection1. Inspect the tie rod for bending and damage. Replace it as necessary.
2. Inspect the ball joint for looseness. Replace the tie rod as necessary.
3. Swing the tie rod five times.
4. Measure the swinging torque using a pull scale.
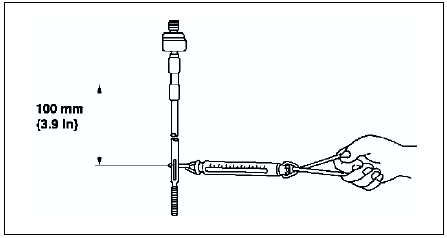
Swinging torque
0.1-4.0 N·m {1-40.7 kgf·cm, 0.9-35.3 in·lbf} Pull scale reading
0.6-24.5 N {0.06-2.49 kgf, 0.2-5.50 lbf}
5. If not within the specification, replace the tie-rod.
Test yourself
A quick Mazda 6 quiz: every answer comes with an explanation and a link to the manual page.