Door / Hatch
On-vehicle Inspection
In this manual: Door / Hatch
~1min read
ON-VEHICLE INSPECTION PROCEDURE
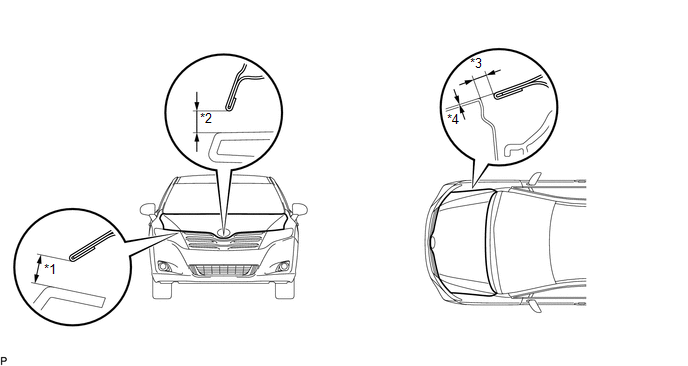 Standard Clearance
1. INSPECT HOOD SUB-ASSEMBLY
(a) Check that the clearance measurements of areas *1 through *4 are within each standard range.
Standard Clearance Area | Measurement | Area | Measurement |
|---|---|---|---|
*1 |
6.9 to 9.9 mm (0.272 to 0.390 in.) |
*3 |
2.8 to 5.8 mm (0.110 to 0.228 in.) |
*2 |
7.6 to 10.6 mm (0.299 to 0.417 in.) |
*4 |
-1.5 to 1.5 mm (-0.0591 to 0.0591 in.) |
Test yourself
A quick Toyota Venza quiz: every answer comes with an explanation and a link to the manual page.
Was this page helpful?