Crankshaft Main Bearing Insert/Journal Wear Inspection
- Split the crankcase (see Crankcase Splitting).
- Cut strips of plastigage to journal width.
- Place a strip on each journal parallel to the crankshaft installed in the correct position.
- Tighten the crankcase bolts to the specified torque (see Crankcase Assembly).
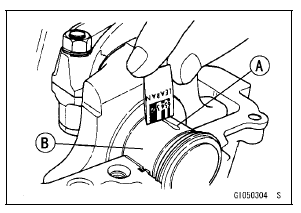
NOTE
- Do not turn the crankshaft during clearance measurement.
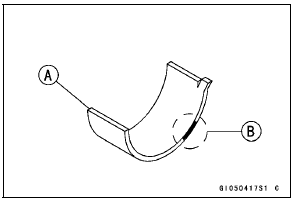
- Journal clearance less than 0.025mm(0.00098 in.) can not be measured by plastigage [A], however, using genuine parts maintains the minimum standard clearance.
Split the crankcase again, measure each clearance between the bearing insert and journal [B] using plastigage (press gauge).
Crankshaft Main Bearing Insert/Journal Clearance
Standard: 0.010  0.034 mm
(0.0004  0.0013 in.)
Service Limit: 0.06 mm (0.0024 in.)
If the clearance is within the standard, no bearing replacement is required.
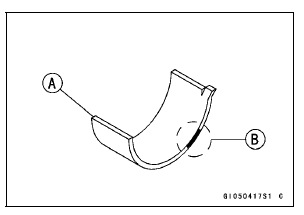
If the clearance is between 0.035 mm (0.0014 in.) and the service limit (0.06 mm, 0.0024 in.), replace the bearing inserts [A] with inserts painted blue [B]. Check insert/journal clearance with the plastigage. The clearancemay exceed the standard slightly, but it must not be less than the minimum in order to avoid bearing seizure.
If the clearance exceeds the service limit, measure the diameter of the crankshaft main journal.
Crankshaft Main Journal Diameter
Standard: 34.984 35.000 mm
(1.3773  1.3780 in.)
Service Limit: 34.96 mm (1.3764 in.)
If any journal has worn past the service limit, replace the crankshaft with a new one.
If themeasured journal diameters [C] are not less than the service limit, but do not coincide with the original diameter markings [D] on the crankshaft, make new marks on it.
Crankshaft Main Journal Diameter Marks
None 34.984  34.992 mm (1.3773
 1.3776 in.)
1 34.993  35.000 mm (1.3777
 1.3780 in.)
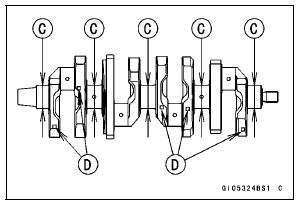
 : Crankshaft Main Journal
Diameter Marks (“1” or No Mark)
- Measure the main bearing inside diameter, and mark the upper crankcase half in accordance with the inside diameter.
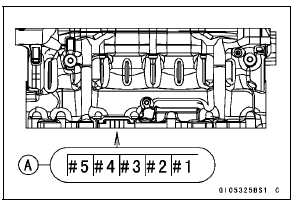
NOTE
The mark already on the upper crankcase half should almost coincide with the measurement.
Crankcase Main Bearing Inside Diameter Marks
38.000 38.008 mm (1.4961
1.4964 in.)
None 38.009 38.016 mm (1.4964
1.4967 in.)
- Select the proper bearing insert [A] in accordance with the combination of the crankcase and crankshaft coding.
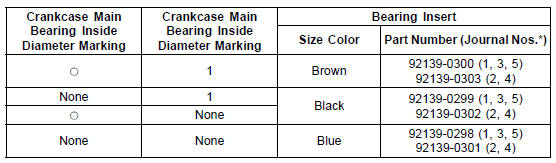
*: The bearing inserts for Nos. 2 and 4 journals have an oil groove, respectively.
- Install the new inserts in the crankcase halves and check insert/journal clearance with the plastigage.
Test yourself
A quick Kawasaki Ninja ZX-10R quiz: every answer comes with an explanation and a link to the manual page.