Engine
Conrod and crankshaft inspection
In this manual: Engine
~1min read
Refer to “engine bottom side disassembly” (page 1d- 49).
Refer to “engine bottom side assembly” .
Conrod small end I.D.Measure the conrod small end inside diameter using the small bore gauge.
If the conrod small end inside diameter exceeds the service limit, replace the conrod.
Special tool (a): 09900–20602 (dial gauge)
 (b): 09900–22401 (small bore gauge
(10 – 18 mm))
Conrod small end i.D.
Service limit: 15.040 Mm (0.5921 In)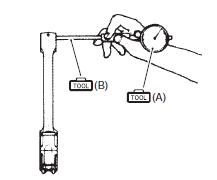
Conrod big end side clearance
- Check the conrod big end side clearance using the thickness gauge.
 (a): 09900–20803 (thickness gauge)
Conrod big end side clearance service limit: 0.30 Mm (0.012 In)
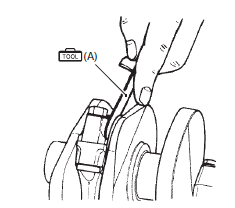
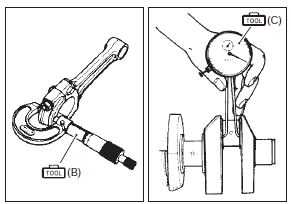
- If the clearance exceeds the limit, remove the conrod and measure the conrod big end width and crank pin width. Refer to “engine bottom side assembly” . If any of the measurements are out of specification, replace the conrod or crankshaft.
 (b): 09900–20205 (micrometer (0 –
25 mm))
 (c): 09900–20605 (dial calipers (10
– 34 mm)) Conrod big end width standard: 19.95 – 20.00 Mm (0.7854 – 0.7874 In) Crank pin width standard: 20.10 – 20.15 Mm (0.7913 – 0.7933 In)
Crankshaft runout
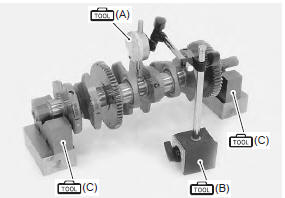
Support the crankshaft using v-blocks as shown, with the two end journals resting on the blocks. Set up the dial gauge as shown, and rotate the crankshaft slowly to read the runout. Replace the crankshaft if the runout exceeds the service limit.
Special tool (a): 09900–20607 (dial gauge)
 (b): 09900–20701 (dial gauge chuck)
 (c): 09900–21304 (v blocks)
Crankshaft runout service limit: 0.05 Mm (0.002 In)
Test yourself
A quick Suzuki GSX-R 1000 quiz: every answer comes with an explanation and a link to the manual page.
Was this page helpful?