Installation and Checking of Main Bearing Clearances
Selection of New Main Bearing Inserts NOTE: This description applies only to standard size main bearing inserts. Repair bearing inserts are not divided into size groups.
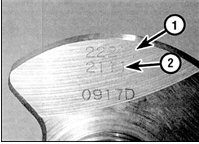
Size Group Codes for Main and Connecting Rod Bearings
1. Main bearings
2. Connecting rod bearings
New main bearings are selected according to the identification codes marked on the crankshaft and on the cylinder block. On the crankshaft, the codes are marked on the web of the No. 1 cylinder journal (on the timing chain cover side). The five-digit code refers to the main bearing journal diameters: the first digit is the code for the 1st main journal, and the fifth digit is the code for the 5th journal. NOTE: On some engines, four-digit codes indicating the connecting rod bearing size group are also marked on the crankshaft web (refer to subsection 3.2.2.10.2).
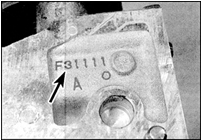
Size Group Codes for Main Bearing Housing Bores
On engines, the size group codes for the main bearing housing bores are stamped on the base of the cylinder block (indicated by the arrow).
On the cylinder block, the size codes are stamped on the base on the flywheel side. Engines have only a five-digit code. The first digit of this code refers to the 1st crankshaft main journal, and the fifth digit refers to the 5th journal.
To select main bearing inserts, determine the size group of the main bearing housing bore stamped on the cylinder block and the size group code of the corresponding crankshaft main journal marked on the crankshaft. Then use the table provided to determine the required insert by its color marking, which is applied as a dot on its side surface.
Crankshaft code / Cylinder block code / Main bearing shell marking 0 0 black 0 1 brown 0 2 green 0 3 yellow 1 0 brown 1 1 green 1 2 yellow 1 3 blue 2 0 green 2 1 yellow 2 2 blue 2 3 pink 3 0 yellow 3 1 blue 3 2 pink 3 3 white (or absent) Checking main bearing clearances
PROCEDURE
1. Clean the outer surface of the new main bearing inserts, the bearing bores in the cylinder block and the main bearing caps.
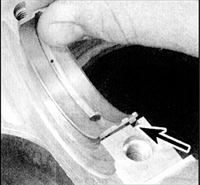
2. Press the shell into place so that the locating tab (indicated by the arrow) on the bearing shell engages the recess in the cylinder block bore or in the main bearing cap ladder frame. Do not touch the bearing surface of the shells with your fingers.
3. Note that all upper main bearing shells have an oil groove and an oil supply hole. The lower shells are plain (no groove).
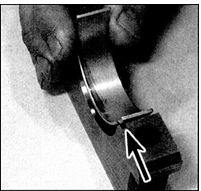
4. Install the lower shells in the caps. Also align the locating tab with the recess. The lower shells have no oil groove or oil hole.
5. If the clearance is to be checked on used bearing shells, make sure the shells are installed in their original positions. The clearance can be checked using two methods.
6. To determine the clearance using the first method, install the main bearing caps (or ladder frame) with the shells on the cylinder block. (This method requires special measuring tools: a bore gauge with a dial indicator or a telescoping gauge, and an outside micrometer.) Tighten the cap (ladder frame) bolts to the specified torque and measure the inside diameter of each assembled pair of shells. The main bearing clearance is the difference between the inside diameter of the assembled main bearings and the measured diameter of the crankshaft main journals.
7. The second method (more accurate) uses Plastigage, a round plastic gauging wire (developed and manufactured in the USA). The wire is flattened between the bearing and the crankshaft journal. After the bearing cap is removed, the wire remains in its flattened form. Compare the width of the crushed wire with the scale supplied in the kit to determine the bearing clearance. Plastigage can be purchased from the dealer service department. If the dealer does not have it, ask parts suppliers that specialize in engine components whether the product is available in your region. The clearance check with the gauge is performed as follows.
8. After installing the main bearing shells, carefully lower the crankshaft into place. Do not apply any lubricant to the crankshaft journals. The main journals must be dry and clean.

9. Prepare several pieces of Plastigage, each slightly shorter than the width of the main bearing, and place one piece on each main journal of the crankshaft, parallel to its axis.
10. Install the caps with the lower shells in place. When installing the caps, align them with the marks on them so that they are returned to their original positions.
11. Install the cast main bearing cap ladder frame, insert the bolts and tighten them. During tightening, the position of the wire piece must not change. Do not rotate the crankshaft.
12. On all engines, loosen the main cap bolts. Loosen the bolts in reverse order, one turn at a time. Remove the bolts from the cylinder block.
13. Remove the main bearing caps (or ladder frame), again making sure that the position of the flattened Plastigage wires does not change and the crankshaft does not rotate.

14. Compare the width of the crushed wires with the scale on the packaging and determine the main bearing clearance. Compare with the specified clearance.
15. Measuring the clearance by comparing the width of the crushed Plastigage with the scale on the packaging
16. If the clearance differs from the specification, the cause may be incorrect bearing shell selection (or excessive wear, if used shells were checked). Before concluding that the shells must be replaced, make sure there was no dirt or oil between the caps or cylinder block and the shell during measurement. If the width of the crushed wire is greater at one edge, this indicates a taper on the journal.
17. If the clearance is out of specification when measured with used shells, repeat the measurement with new shells. If the clearance still exceeds the specification with new shells, consult the dealer service department or a specialist familiar with this engine for advice on further action. It may also be necessary to regrind the crankshaft journals and install undersize bearing shells.
18. If necessary, purchase shells of the appropriate size group and repeat the main bearing clearance measurement procedure.
19. When finished, scrape off the remaining Plastigage from the main journals with a fingernail or a wooden stick, taking care not to damage the surface.
Final Crankshaft Installation
PROCEDURE
1. Carefully remove the crankshaft from the cylinder block.
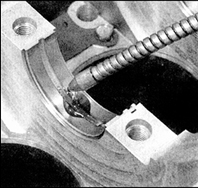
2. Install the main bearing shells in their places, following paragraphs 5 and 6.
6. If new shells are being installed, wash them thoroughly in kerosene to remove the preservative residue. Wipe the shells and connecting rods dry with a lint-free cloth. Thoroughly lubricate the surfaces of the shells installed in the cylinder block with fresh engine oil.

3. Apply a thin layer of multi-purpose grease to the thrust half-washers and install them on both sides of the 3rd main bearing. Make sure the oil grooves on both half-washers face away from the cylinder block.
4. Install the crankshaft in the cylinder block and check the axial play (see subsection 3.2.2.8.1).
5. Thoroughly clean the grease off the mating surfaces of the main bearing caps and the cylinder block.
6. Lubricate the surfaces of the lower shells with fresh engine oil. Make sure the locating tabs on the shells engage the recesses in the caps.
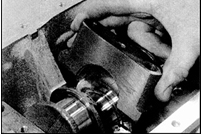
7. Install the main bearing shells in their original positions, aligning them with the marks.
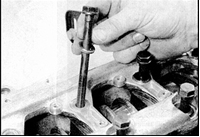
8. Install the cast main bearing cap ladder frame, insert the bolts and tighten them by hand only.

9. Tighten the cap bolts in the sequence shown in the illustration to the Stage 1 specified torque.
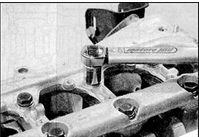
10. Using a torque wrench with a socket head, tighten the cap bolts to the Stage 1 specified torque.
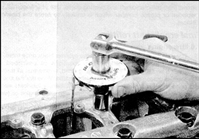
11. Turn the bolts through the angle specified for the 2nd tightening stage, following the specified sequence. If an angle gauge wrench is not available, tighten the bolts with a torque wrench to the torque specified for the 2nd tightening stage.
12. Check that the crankshaft rotates freely, then install the remaining components (see steps 13–16).
13. Check that the mating surfaces of the rear oil seal retainer and the cylinder block are clean. Make a mark indicating the installed depth of the seal in the retainer, then remove the seal from the retainer by prying it out with a large flat-blade screwdriver.
14. Install a new seal in the retainer, making sure the sealing lips face the engine. Drive the seal in with light hammer blows to the depth corresponding to the mark made before removing the old seal.
15. Check that the guide pins are in place, then apply a bead of sealant to the mating surface of the seal retainer. Install the seal retainer over the crankshaft and fit it to the cylinder block. Tighten the mounting bolts to the specified torque.
16. Install the flywheel, camshaft drive chains and oil pan.
Test yourself
A quick Nissan Sunny quiz: every answer comes with an explanation and a link to the manual page.